Rough-in through finish
Custom Home & Remodel Plumbing
On a custom home or a full remodel, the plumbing decisions that matter most are made before anything is visible. Valve heights, drain locations, blocking, the depth a wall-mount faucet needs, whether a freestanding tub filler is floor or deck mounted — get those wrong at rough-in and the fix at trim-out is drywall, tile and someone's schedule.
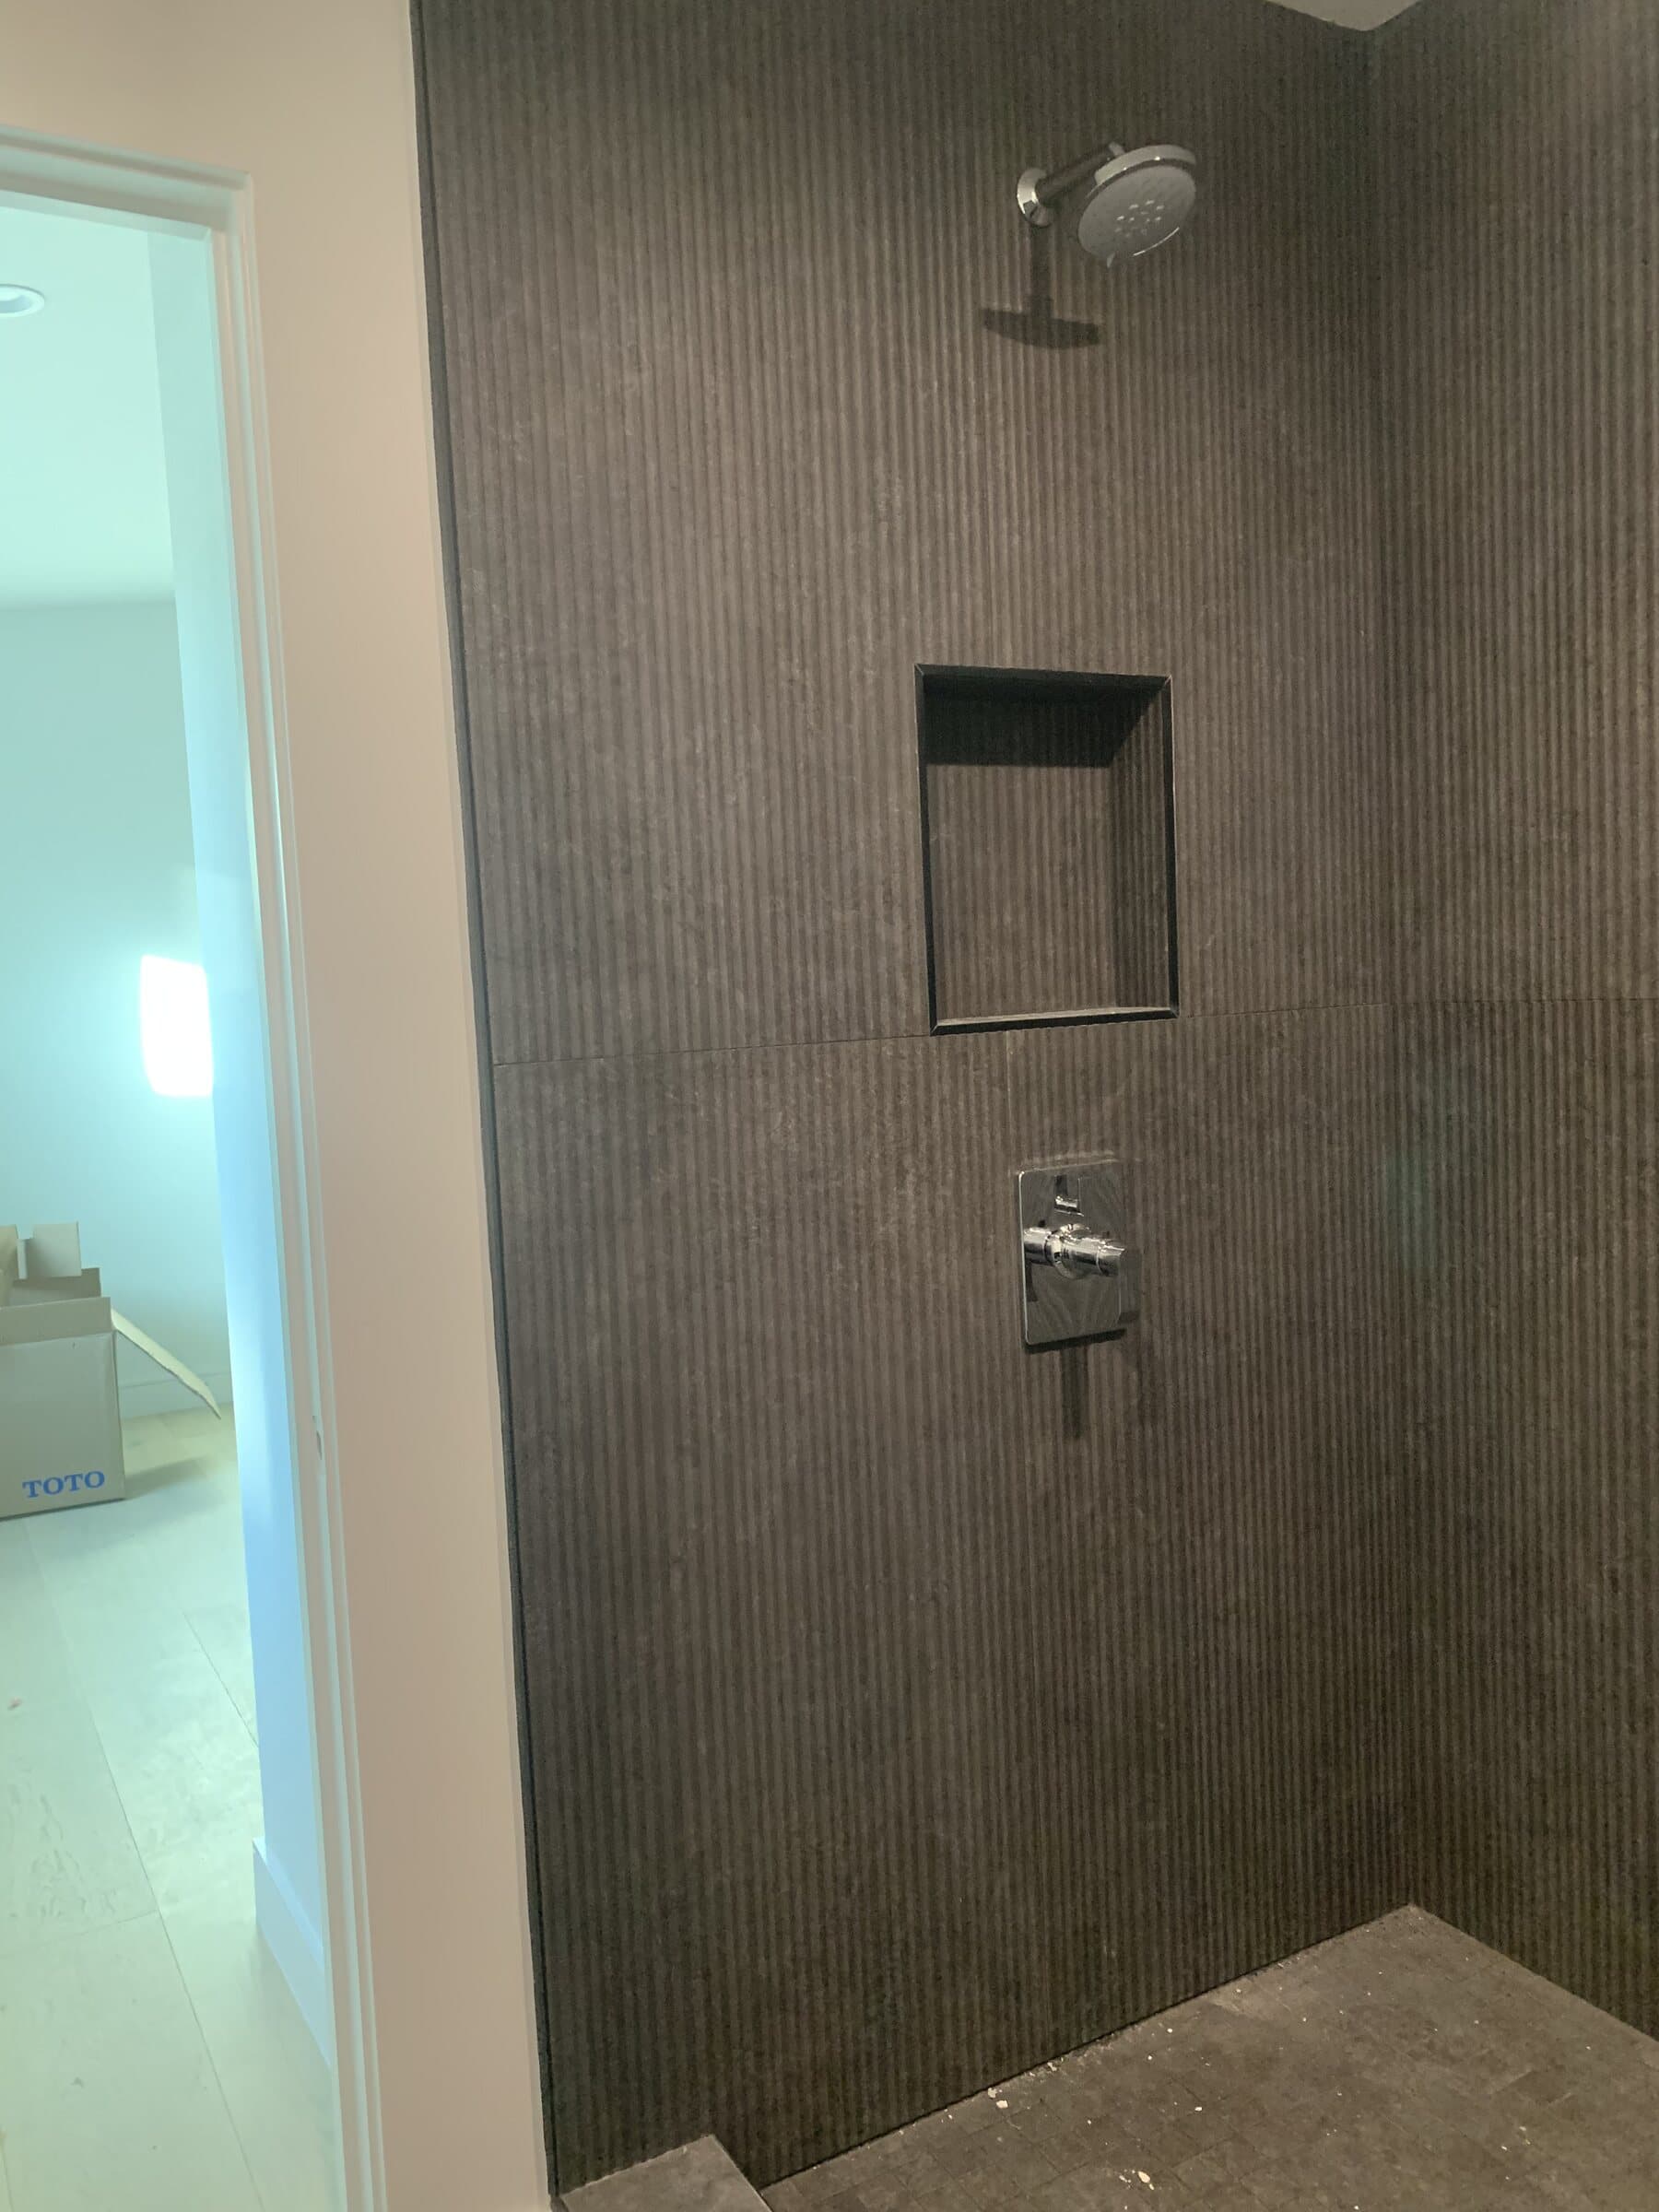
What we take on
Full-scope residential projects, coordinated with the builder, designer and homeowner from plan review through final walkthrough.
- Custom-home plumbing
- Master bath, hall bath and powder-room remodels
- Kitchen and laundry remodel plumbing
- Tub-to-shower conversions
- Multi-outlet shower systems and fixture relocations
- ADU and guest-suite plumbing
- Rough plumbing through final finish
Rough-in is where the project is won
We want the fixture schedule and the specification sheets in hand before the walls close, not at trim-out. Multi-outlet shower systems in particular need the valve, diverter and volume controls laid out against the actual tile pattern and the client's height, and thermostatic valves have depth requirements that only work if the framing accounts for them.
Working alongside other trades
Custom work means sharing a site. We coordinate on sequencing with framing, tile and electrical, mark our locations clearly for the trades that follow, and raise conflicts when we find them instead of burying them in a wall for someone else to discover.
Where we do this work
Custom Homes & Remodels across the Conejo Valley
More of this work
Custom Homes & Remodels we have done
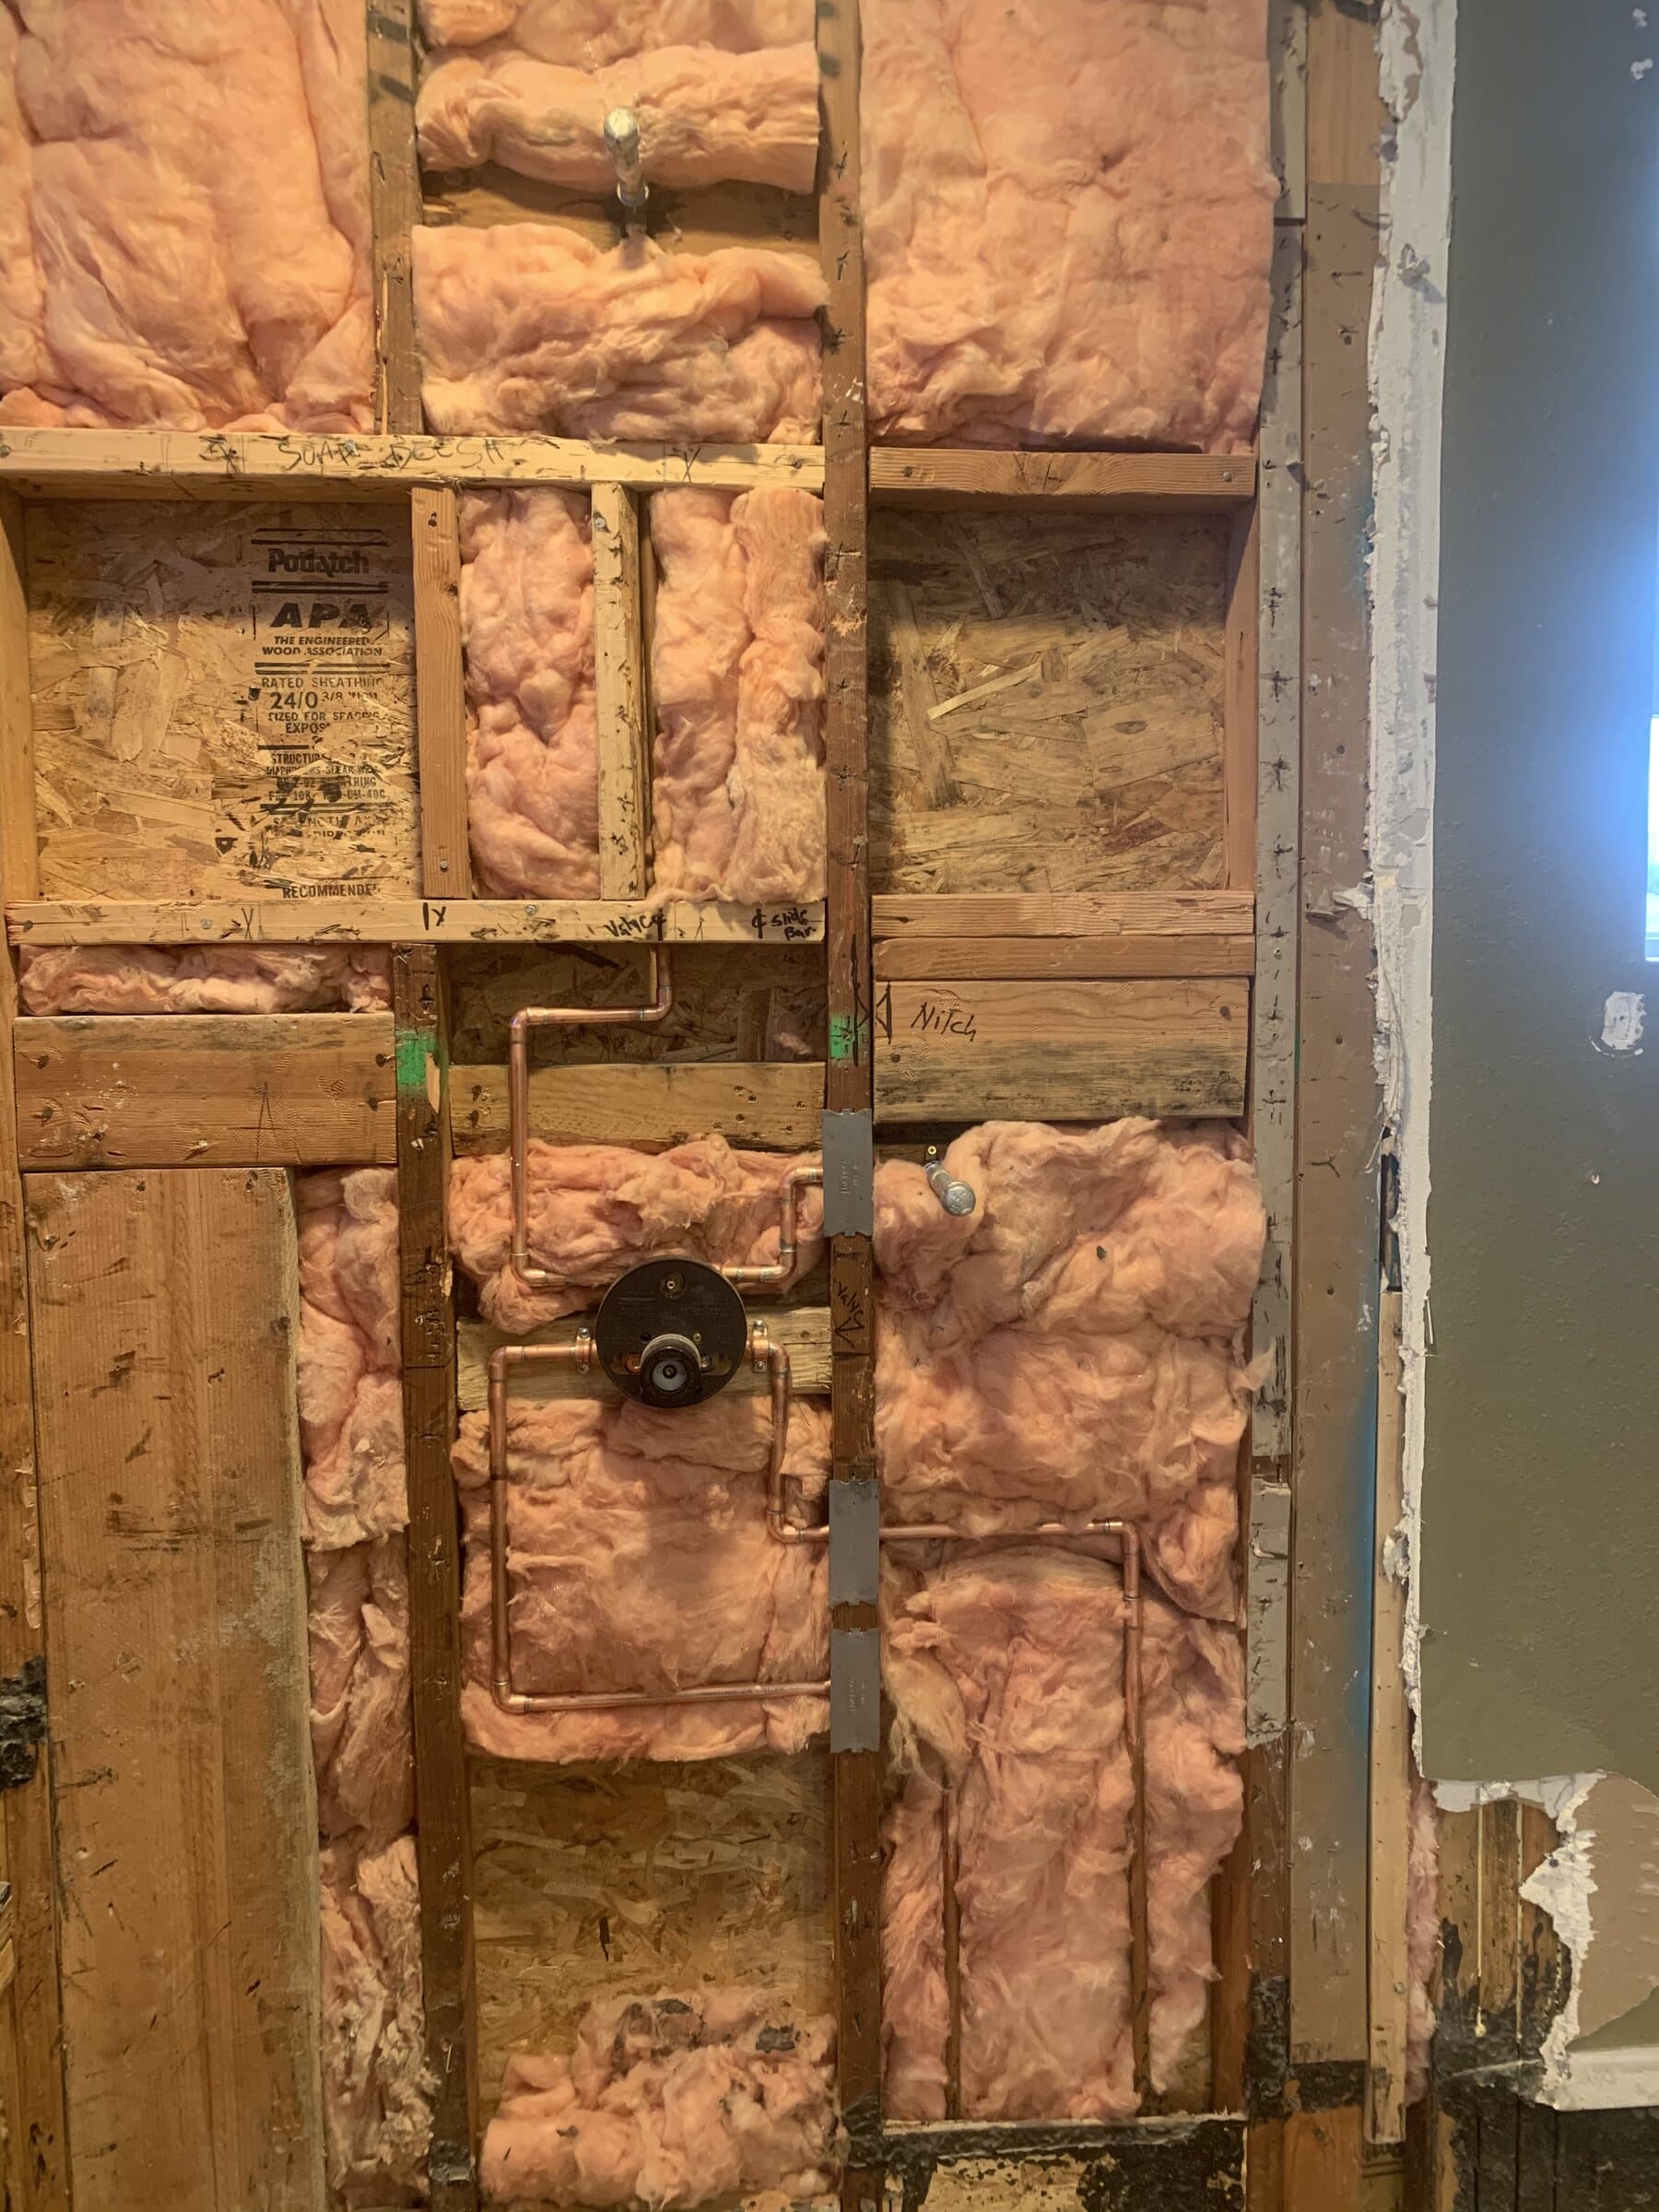
Shower rough-in, copper
Copper rough-in for a custom shower, with the thermostatic valve body set to finished-wall depth and risers secured to blocking. This is the stage that decides whether trim-out goes on in an afternoon or turns into a tile problem.
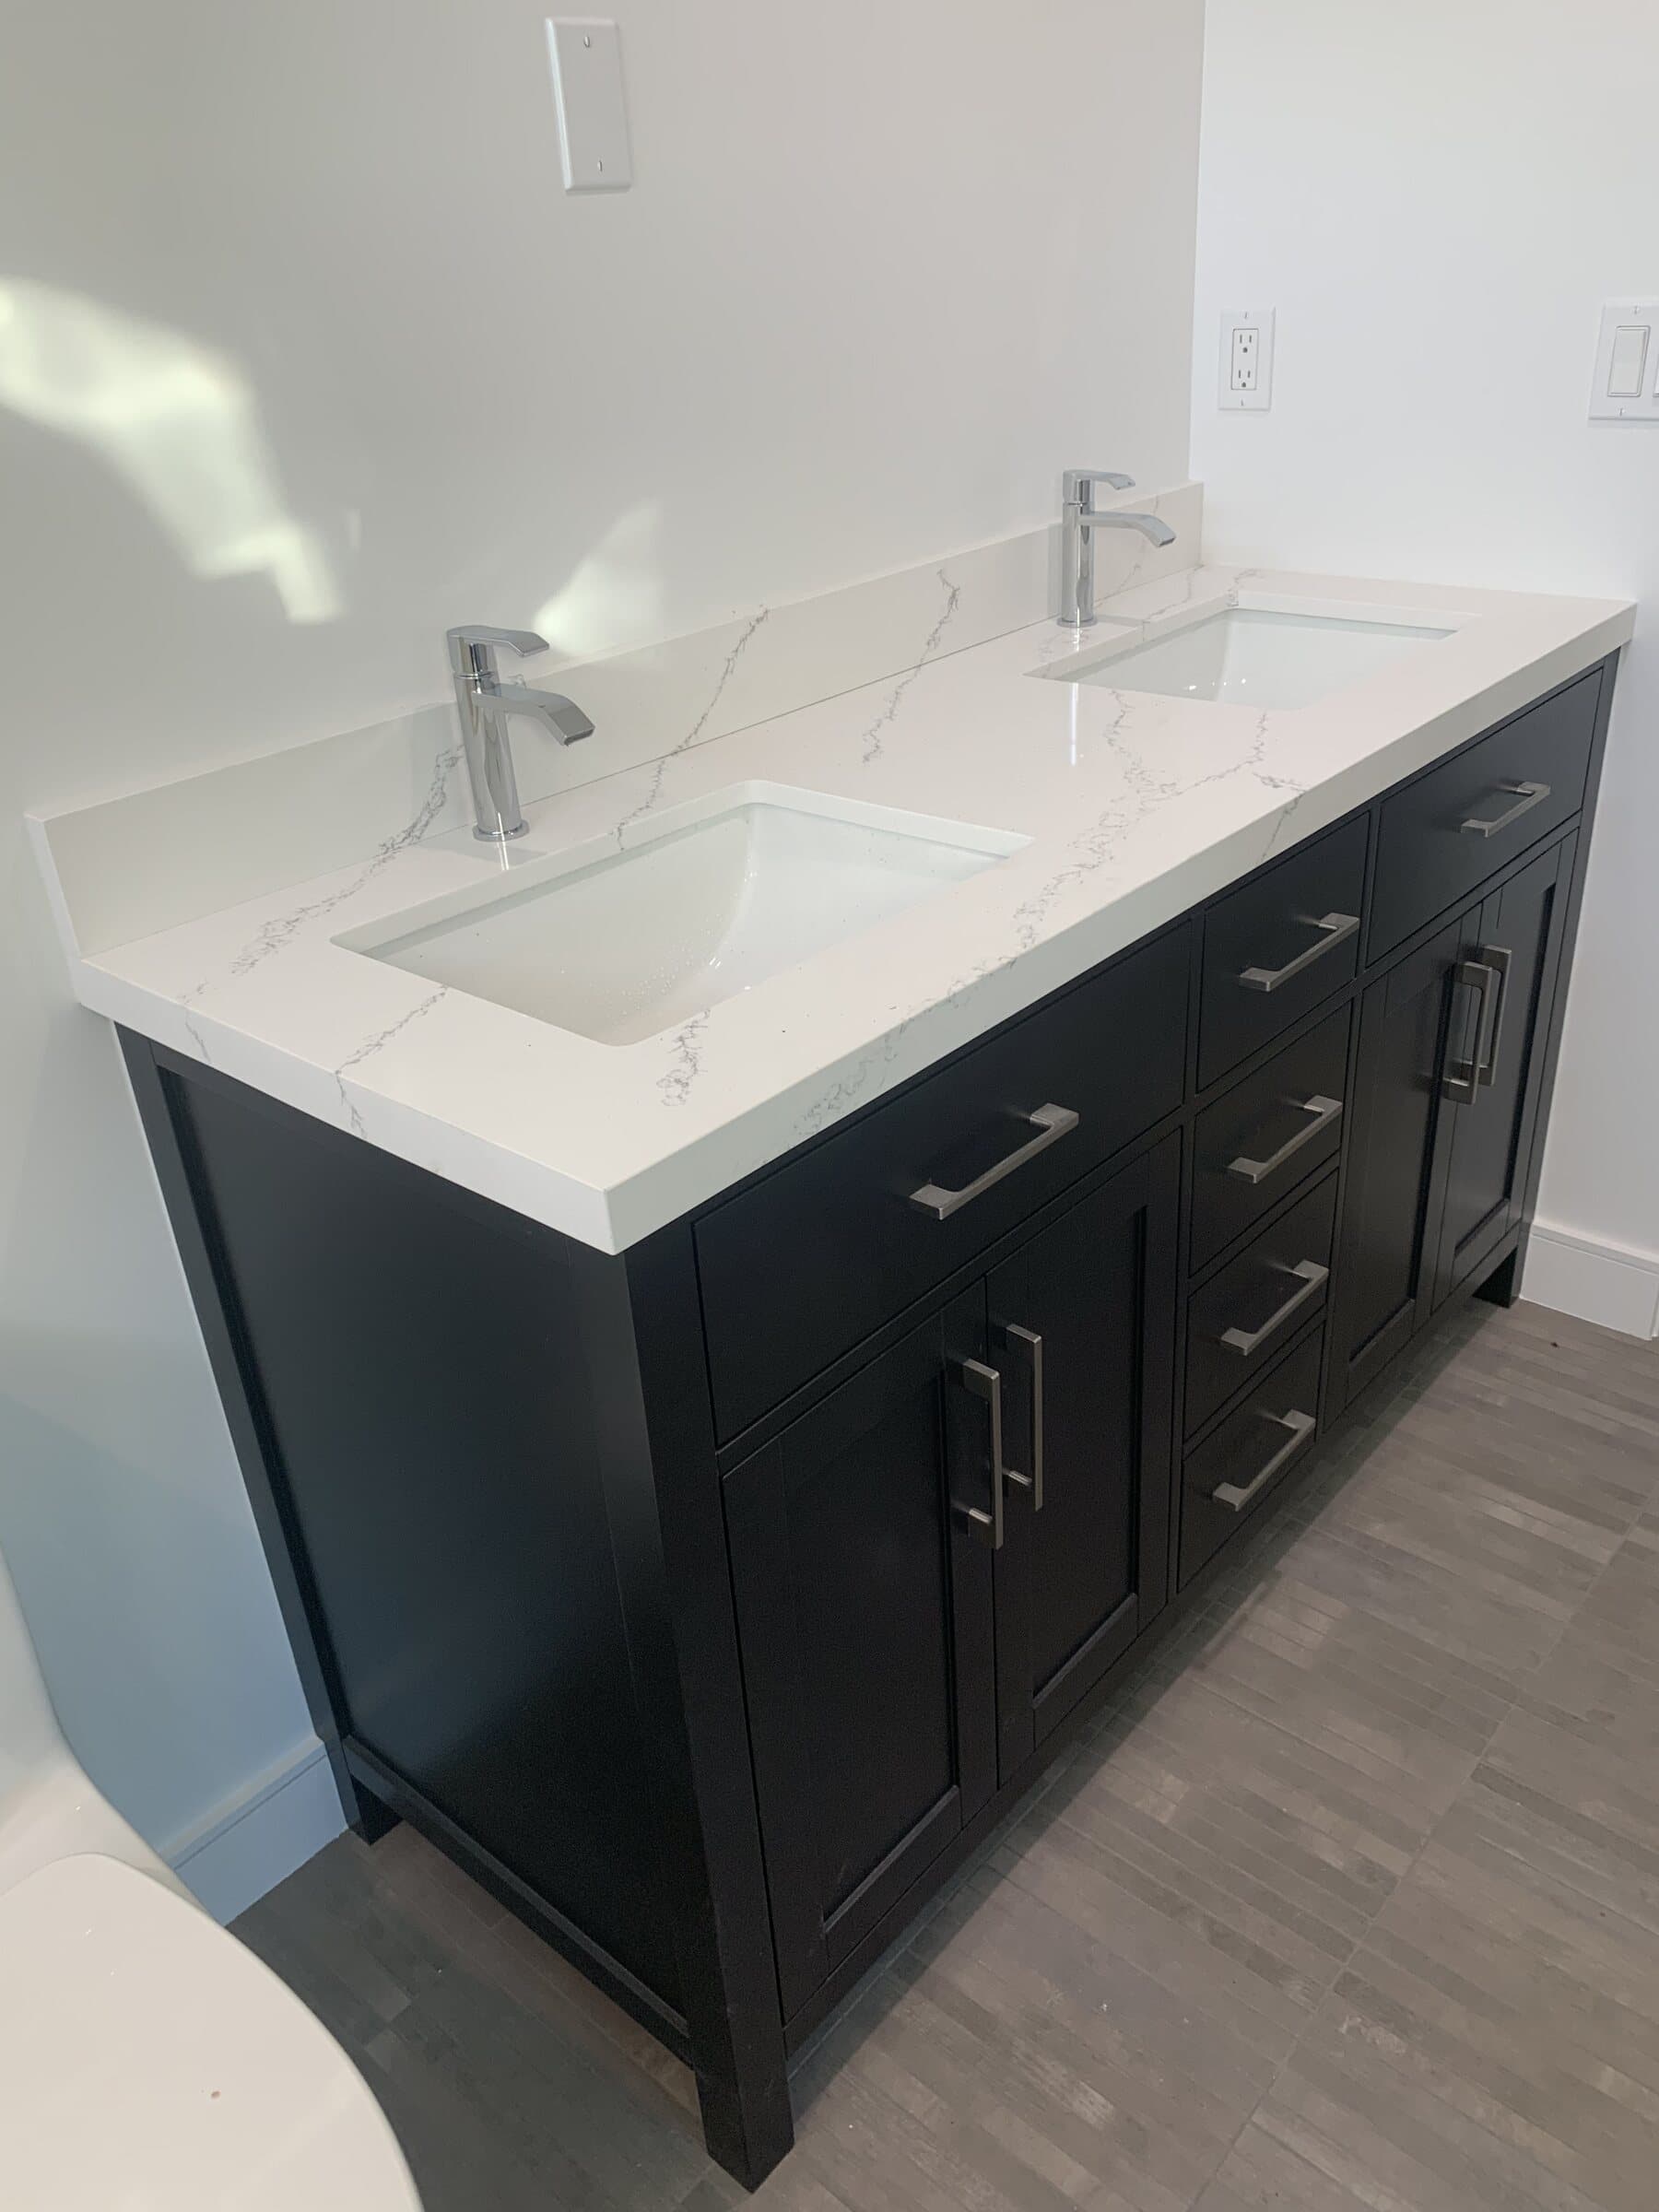
Double vanity, remodel finish
Finish plumbing on a double vanity. Two sets of supplies, two traps and a shared wall — the waste arms have to be laid out so both traps clear the cabinet drawers, which is decided during rough-in, not at trim.
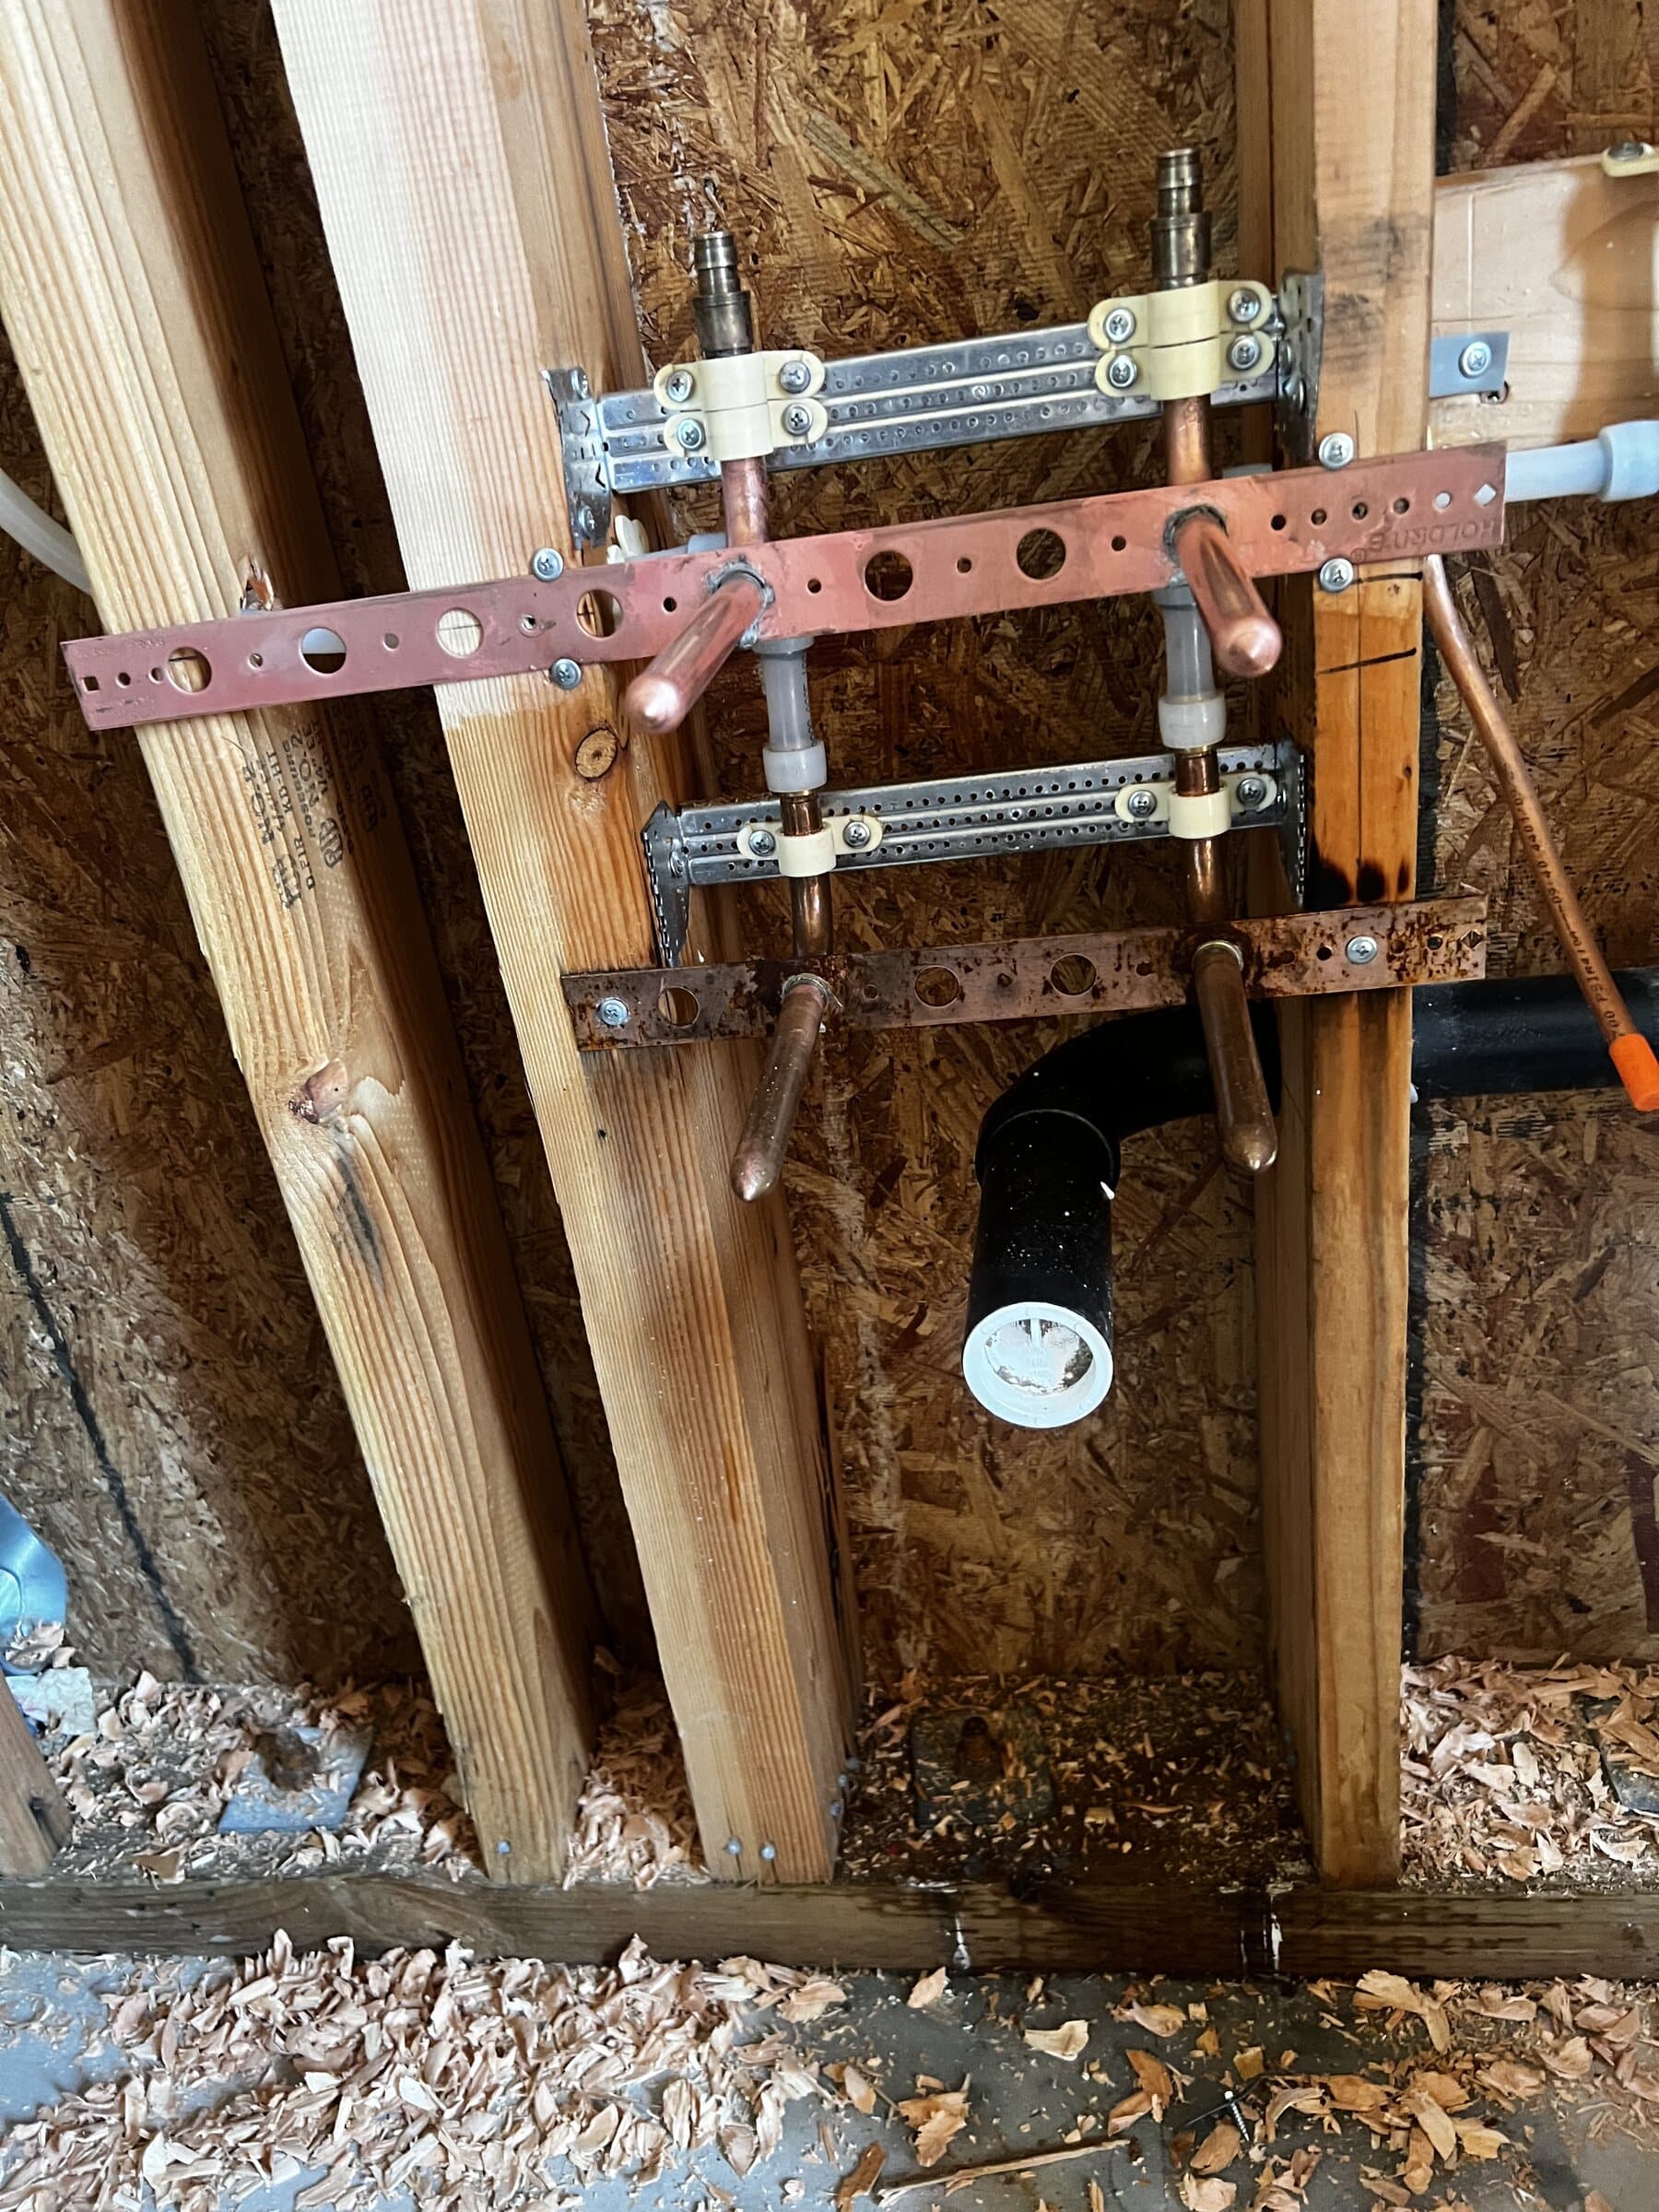
Strut-mounted rough-in
Supply and waste carried on strut between studs. Fixing pipe to a channel rather than notching studs keeps the framing intact and holds everything on line, which matters when the drywall goes on and nothing can be adjusted again.
Common questions
Custom Homes & Remodels, answered
Do you do design-phase consultation?
Yes, and it is the cheapest hour on the whole project. Reviewing the fixture schedule and the plan before framing catches the conflicts that are expensive later: a wall too shallow for the valve specified, a freestanding tub filler with no floor blocking, a pot filler with no way to route supply.
Can you work directly with my general contractor?
Yes. On most custom-home work we are the plumbing subcontractor and we coordinate with the GC's schedule, inspections and trade sequencing.
How do you protect finished surfaces?
Floor protection and surface covering go down before tools come out, and the work area gets contained so dust does not travel through a finished house. Cleanup is part of the job rather than an extra.
Related services
Luxury Plumbing
Designer faucets, electronic toilets and multi-outlet shower systems installed in finished, high-value homes.
Repipes, Re-Routes & Repairs
Repairs where a repair will hold, re-routes instead of breaking slab, and full repipes when a system is finished.
Gas & Outdoor Gas
Gas line installation and extensions, including outdoor kitchens, fire features, pool heaters and generators.
Need custom homes & remodels?
Talk to Oscar directly — (805) 567-7808. CSLB Lic. #1140851, bonded and insured.